Slope stabilization is the combination of retaining walls or terraces, drainage that keeps water off and out of the slope, and surface erosion control that holds an eroding or sliding hillside in place. On Corona’s hillside lots, where many homes back onto manufactured slopes or wildland edges, the right answer is rarely a single wall. Tall walls, failing slopes and walls tied to grading usually need a soils report and plans from a registered civil engineer before the City or County will issue permits.
Why Corona slopes move
Corona sits at the foot of the Santa Ana Mountains. Neighborhoods such as South Corona, Sierra Del Oro, Eagle Glen, Mountain Gate, Green River and the tracts beneath the Skyline ridge were built on cut-and-fill pads with manufactured slopes above or below the homes. Those slopes face several stresses:
- Winter storms that saturate soil and send concentrated runoff down slopes.
- Irrigation, leaking lines and pool overflow that keep slopes wet.
- Varied soils, from sandy fill to clay pockets and weathered rock, sometimes on the same slope.
- Wildfire, which strips vegetation and leaves soil exposed for several rainy seasons.
- Loads from patios, pools and structures built near the top of the slope.
Wildfire and burned slopes
Corona has seen fire reach its neighborhoods. The 2008 Freeway Complex Fire started near the 91 Freeway and Green River in Corona and spread west into Yorba Linda, Anaheim Hills and Brea; CAL FIRE lists the incident’s losses. Large parts of the city are mapped in Fire Hazard Severity Zones, which you can look up on the City’s fire hazard severity zone maps. Burned slopes erode quickly in the first rainy seasons, so the priority after a fire is getting drainage and erosion control in place before winter, then planning permanent walls with engineering. Our guide to retaining walls in Corona fire hazard zones goes deeper.
The tools we use
Engineered retaining walls
Where a slope needs to be cut back or held at a steep angle, a reinforced poured concrete or block wall designed by an engineer does the heavy lifting.
Terracing
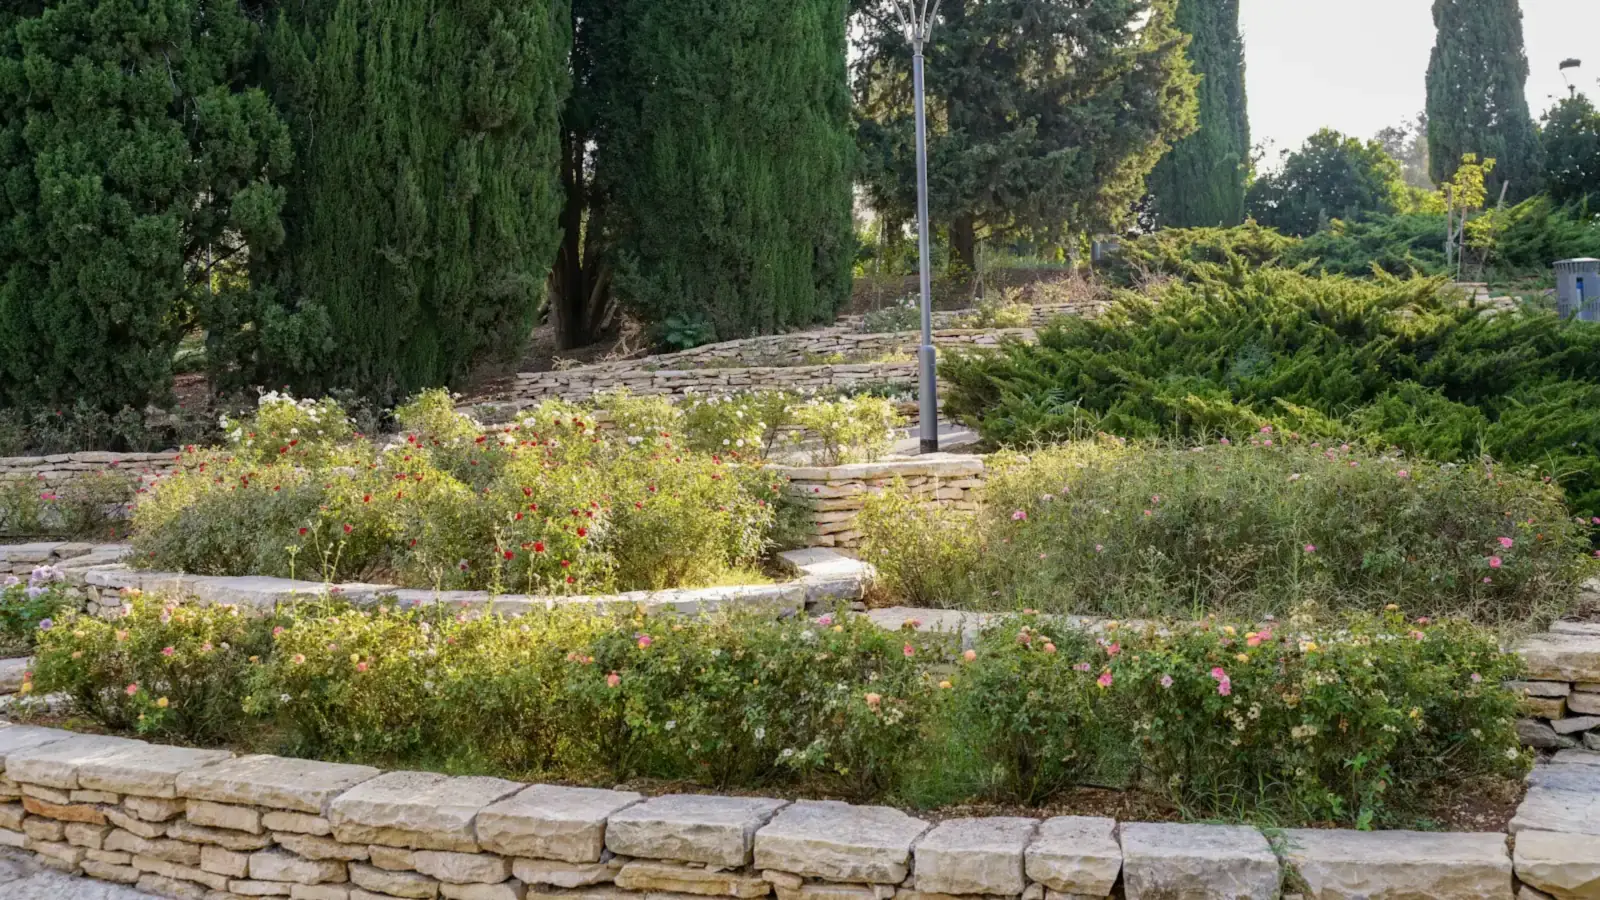
Several shorter walls with flat benches between them often cost less to engineer than one tall wall, give you usable space and look better. Spacing between tiers matters, because walls that are too close act like one tall wall.
Drainage
Brow ditches at the top of a slope, swales, area drains, subdrains behind walls and safe outlets keep water from soaking in or sheeting down the face. Drainage is often the single most effective part of a slope repair. See retaining wall drainage.
Erosion control and planting
Jute or coir netting, straw wattles, mulch and deep-rooted, drought-tolerant plants protect the surface between walls while roots establish.
Our process on a slope job
- Walk the slope. We look for cracks at the top, bulges at the toe, seepage, erosion gullies and where runoff comes from.
- Bring in the right expertise. For failing slopes or tall walls, a soils report and engineered plans come first. We build to the registered civil engineer’s design.
- Interim protection. If winter is coming, we can install temporary erosion control and divert water while design and permits move forward.
- Build. Walls, terraces and drains go in to plan, with inspections as required.
- Stabilize the surface. Netting, mulch and planting finish the slope.
Permits and jurisdiction
Inside Corona city limits, retaining walls over 2 feet from the top of footing, or of any height with a surcharge, need a building permit, and walls tied to grading may also involve a grading permit. In unincorporated areas such as Temescal Valley, Coronita and El Cerrito, permits come from Riverside County, not the City. We sort out the right path for your address.
Corona landmarks and nearby hill cities
Lots along Foothill Parkway near Corona Heritage Park and in the Eagle Glen community around Eagle Glen Park are typical of the steep rear slopes we stabilize. Nearby, retaining walls in Chino Hills deal with canyon soils and open-space edges, and retaining walls in Temescal Valley hold back tall manufactured slopes in HOA communities under County permits.
What you can do now
While you wait for a site visit, a few simple steps reduce risk. Turn down or shut off irrigation on the slope, especially overhead spray heads. Make sure roof downspouts discharge into pipe or onto splash blocks that direct water away from the slope, not onto it. Keep brow ditches and swales at the top of the slope clear of leaves and soil. Cover bare, freshly disturbed areas with plastic sheeting before a storm, weighted at the edges. Photograph any cracks at the top of the slope or bulges at the toe with a tape measure for scale, and note the date, so changes over time are easy to see.
Cost factors
Slope projects vary widely. Cost depends on the slope’s height and angle, the soils report findings, the number and height of walls, drainage, access for equipment on a hillside, erosion control and planting, and engineering and permit fees. We give a written estimate once the scope is clear.
Frequently asked questions
How do you stabilize an eroding hillside in Corona?
We combine retaining walls or terraces with drainage that keeps water off and out of the slope, then add erosion control and planting to hold the surface. The mix depends on how steep the slope is, what the soil is and where the water comes from. Failing slopes get a soils report and engineered plans first.
What should I do about a slope that burned in a wildfire?
Burned slopes erode quickly in the first rainy seasons, so get drainage and erosion control in place before winter storms and plan permanent walls with engineering where the slope is steep. Temporary measures such as wattles, netting and diversion swales can buy time while permanent work is designed and permitted.
When does a slope need an engineer or a soils report?
Tall walls, failing or sliding slopes, and walls tied to grading usually need a soils report and engineered plans before the City or County will issue permits. A soils report tells the engineer what the ground can support and how water moves through it.
Is terracing better than one tall wall?
Several shorter walls, spaced far enough apart, often cost less to engineer, give you usable flat space and look better than a single tall wall, although the spacing affects how each wall is designed. Tiers set too close together act like one tall wall and need to be designed that way.