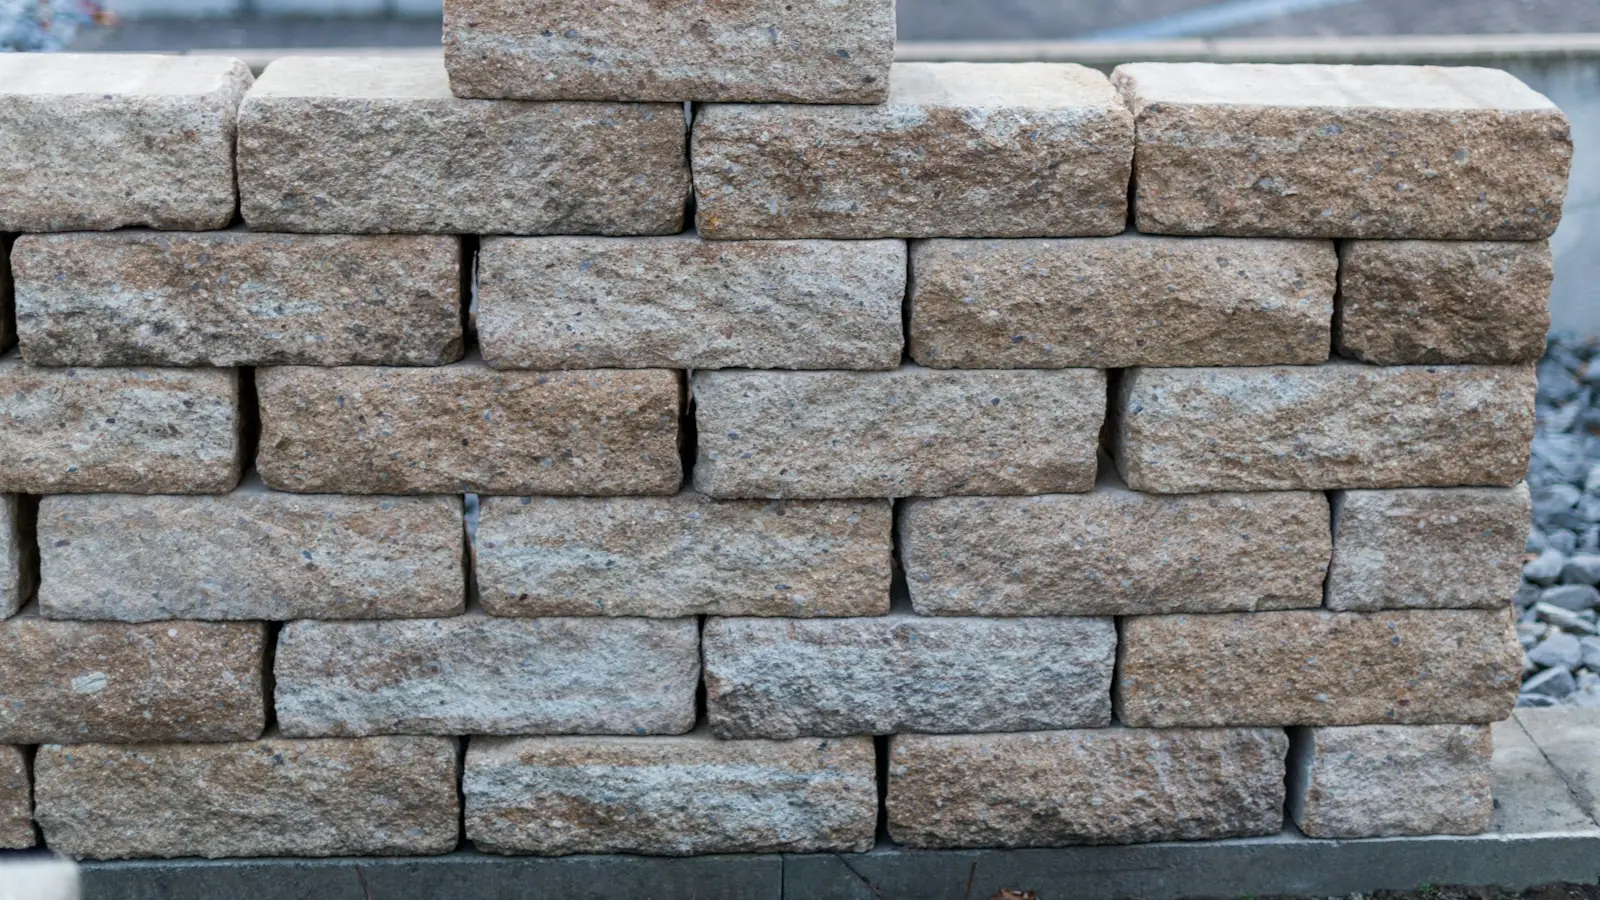
A CMU block retaining wall is a wall of hollow concrete masonry units reinforced with steel bars and filled with grout, built on a poured concrete footing. It is the most common retaining wall in Corona and the wall type drawn in the City’s own standard detail, which covers walls up to 5 feet 4 inches. Any block wall over 2 feet, measured from the top of the footing, needs a City building permit, and we plan for that from the first visit.
Why block is the default wall on Corona lots
Walk any street in South Corona, Sierra Del Oro or the tracts below the Skyline Trail area and most of the walls holding back rear slopes are reinforced block. There are good reasons for that. Block is strong for its cost, it handles both level and sloping backfill, it can be built in tight side yards where a concrete pump cannot reach, and it takes stucco, paint or a split-face finish so it matches the house. Because the City publishes a standard detail for block retaining walls, a wall that fits inside that detail can move through plan check faster than a fully custom design.
Block also suits the way many Corona homes were built. A lot of the 1980s to 2000s tracts sit on cut-and-fill pads with a manufactured slope behind the back fence. When an owner wants a flat play area, a pool or simply wants the slope to stop sliding onto the patio, a reinforced block wall at the toe of the slope is usually the most practical answer.
What the City of Corona standard detail asks for
The City of Corona Retaining Wall Standard Detail (posted on the Building Division’s construction standards page) is the starting point for most residential block walls in town. In plain terms it covers:
- Height range: walls from 2 feet 8 inches up to 5 feet 4 inches, with level backfill or backfill sloping up to 2:1.
- Block and steel: 8-inch block over 12-inch block, grouted solid, with #4 reinforcing bars and bond beams.
- Footing: 2,500 psi concrete on undisturbed soil, set at least 5 feet back from daylight on a slope.
- Drainage: open head joints or weep holes at 6 feet on center, or a 3-inch perforated pipe draining to daylight, with drain rock behind taller walls.
- Inspections: foundation before the pour, bond beam before grouting, and final before capping.
The detail also states that walls must not obstruct or concentrate lot drainage. That one line matters more than people think. A new wall that dams water against your neighbor’s fence, or dumps it in one spot, causes problems even if it is structurally perfect.
When a block wall needs an engineer
If your wall is taller than 5 feet 4 inches, carries a load beyond what the detail allows (a driveway, a pool deck, a structure, a steeper slope), or sits on soil the detail does not cover, the City expects engineered plans. In those cases the plans and calculations come from a registered civil engineer, and we build exactly to them. We will tell you early if your project is heading into engineered territory so you can budget time for design and plan check.
How we build a block retaining wall
- Site visit and layout. We measure the grade change, look at where water comes from and where it can leave, check access for equipment, and note anything above the wall that adds load.
- Permit set. For walls that fit the standard detail we prepare the permit submittal around it. For taller or loaded walls we coordinate with the engineer’s plans.
- Excavation and footing. We dig to undisturbed soil, set the footing steel and call for the foundation inspection before concrete is placed.
- Block, steel and grout. Courses go up plumb with vertical bars in the cells and horizontal steel in bond beams. After the bond beam inspection, the cells are grouted solid.
- Drainage and backfill. Drain rock, pipe or weep holes go in as the wall rises, then backfill is placed in lifts and compacted rather than dumped.
- Finish and final. Cap, stucco, paint or split-face finish, then the final inspection.
Drainage is where a good wall and a bad wall part ways. We treat it as part of the structure, not an add-on. If you want to know more about that side of the work, see our page on retaining wall drainage and French drains.
Finishes that fit Corona homes and HOAs
A structural block wall does not have to look like a gray utility wall. Common finishes here include smooth or sand stucco painted to match the house, split-face or precision block with a decorative cap, and stone veneer for walls that face the street or a patio. Many master-planned communities, from Eagle Glen to Dos Lagos, have color and material palettes, so we match the finish to what your HOA’s architectural committee will approve. Remember that precision block without a finish is not allowed in front setbacks under the City’s zoning rules.
Combo walls: a block fence on top of a retaining wall
Many Corona owners want privacy as well as retention, so they ask for a block fence built on top of the retaining wall. The City has a separate combo-wall standard that allows up to a 7-foot block wall over a retaining wall of up to 2 feet. Anything outside that combination needs engineering, because the fence adds wind load and leverage on the wall below, and Santa Ana winds push hard through the 91 corridor every fall. We explain the details in our guide to building a block fence on a retaining wall.
Older block walls in central Corona
Around the Circle City core and the streets near the Historic Civic Center, many walls are decades old and were built before today’s drainage expectations. Some are ungrouted or lightly reinforced. If an older wall is leaning, cracked in a stair-step pattern or bulging, a new wall may not be the only option, so read our page on retaining wall repair first. We will tell you honestly whether repair makes sense or the wall has reached the end of its life.
Block walls beyond Corona
We build the same reinforced block walls for neighbors across the Inland Empire. On retaining walls in Norco the job is often leveling an arena or corral on a sloping animal-keeping lot. On retaining walls in Riverside we see everything from granitic hillside lots to aging walls in older neighborhoods. Each city has its own building department and its own rules, so we check them for every job outside Corona.
For general background on how concrete masonry is designed and built, the Concrete Masonry & Hardscapes Association publishes technical resources for homeowners and designers.
Frequently asked questions
What is a CMU block retaining wall?
A CMU block retaining wall is built from hollow concrete masonry units, reinforced with steel bars and filled solid with grout, sitting on a poured concrete footing. The steel and grout turn the stacked blocks into one structural wall that resists the soil pushing on it. It is the wall type most Corona homes use for rear and side slopes.
What does Corona’s standard retaining-wall detail require?
Corona’s standard detail covers walls up to 5 feet 4 inches with grouted block, #4 rebar, drain rock and weep holes or a perforated drain, plus foundation, bond-beam and final inspections. It also requires footings on undisturbed soil set back from slopes, and it says walls must not block or concentrate lot drainage. Walls outside the detail need engineered plans.
Can a block wall have a stucco or stone finish?
Yes, a structural block wall can be finished with stucco, split-face block or stone veneer to match your house or HOA palette. The finish goes on after the wall passes its structural inspections. Stucco and paint are the most common choices in Corona tracts, while stone veneer is popular on walls that face a patio or the street.
Can you build a combo wall, with a block fence on top of a retaining wall?
Yes. Corona’s combo standard allows up to a 7-foot block wall over a retaining wall of up to 2 feet; anything outside that standard needs engineering. The fence adds wind and leverage loads to the wall below, so the footing and steel are sized for both parts together, and inspections happen at each stage.