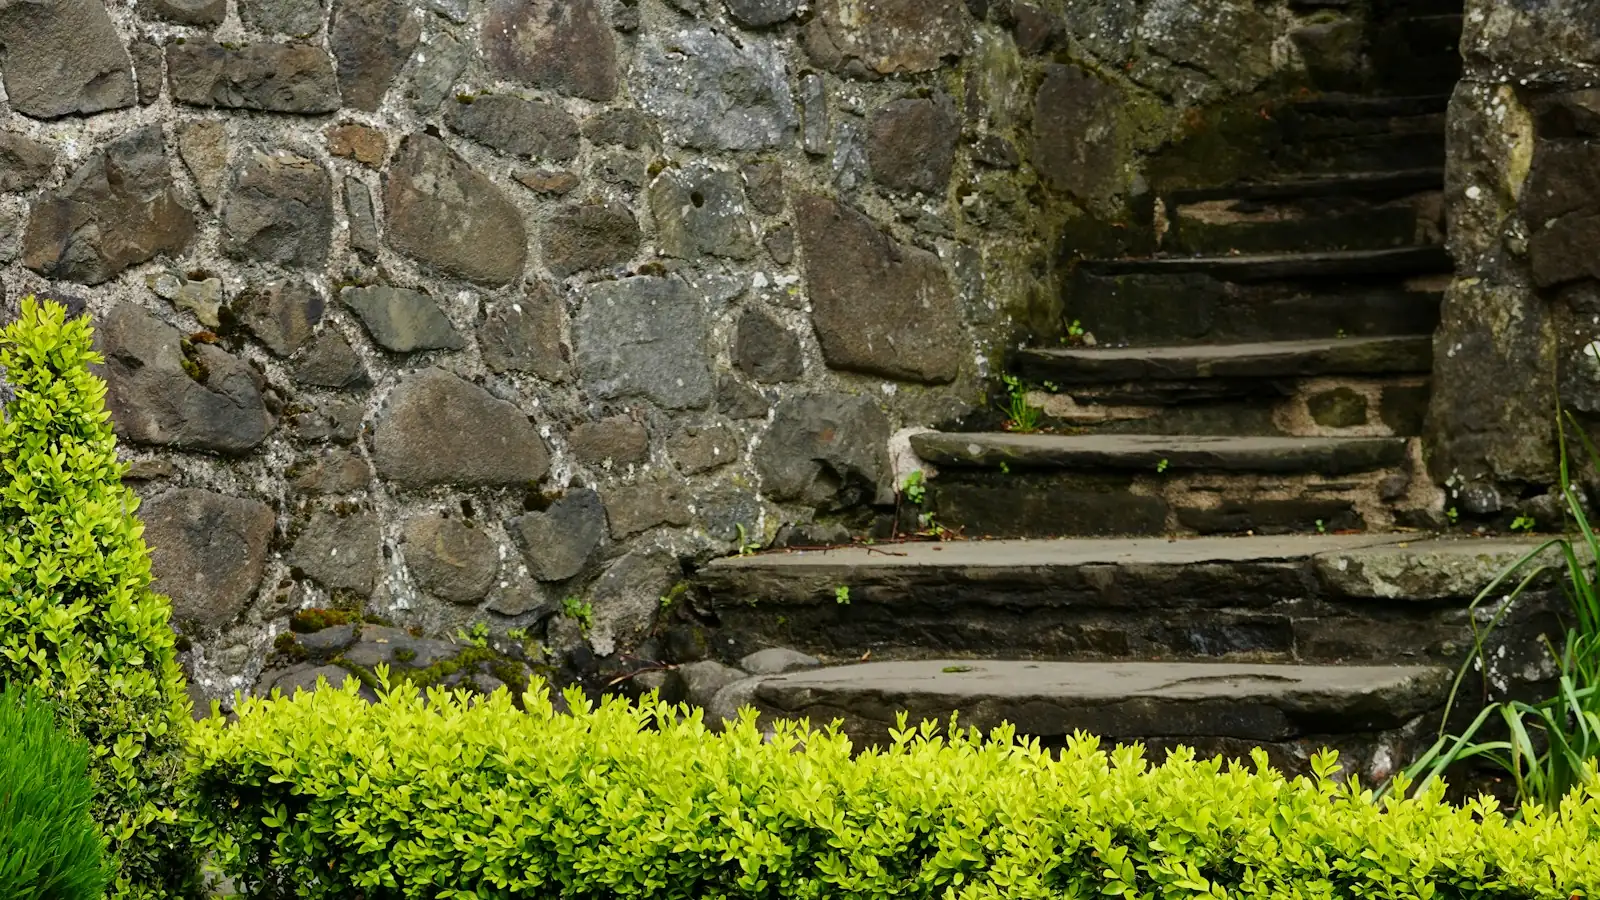
Garden retaining walls are low walls that create terraced beds, raised planters and seat walls, turning a sloped or uneven yard into usable, level space. In Corona, garden walls of 2 feet or less, measured from the top of the footing, are exempt from a building permit unless they hold back a surcharge, while taller walls need a permit. Even a short wall needs a solid base and drainage, or it will tip and stain within a few seasons.
What garden walls can do for your yard
- Terraces that break a gentle slope into level planting beds or lawn areas.
- Raised planters for vegetables, citrus or drought-tolerant plants, at a comfortable working height.
- Seat walls around a patio or fire pit, typically 18 to 20 inches tall with a wide cap.
- Pool and patio grade changes, where a low wall separates a deck from a planted bank.
- Tree wells and edges that hold soil around existing trees during regrading.
Materials for garden walls
Most garden walls we build in Corona use one of three approaches. Segmental block is popular for curves and textured faces and installs without grout. Natural stone, either dry-stacked or as boulders, suits informal gardens and hillside looks. Reinforced block with stucco, stone veneer or a precast cap is common where the wall should match the house. Timber is cheap but rots and attracts termites, and it burns, so we do not recommend it for permanent walls.
Permit rules for low walls in Corona
The Corona Municipal Code exempts retaining walls 2 feet or less, measured from the top of the footing to the top of the wall, unless the wall supports a surcharge. A surcharge is anything beyond level soil pushing on the wall, such as a slope above it, a patio, a driveway or a structure. So a 2-foot planter wall on flat ground is usually exempt, but a 2-foot wall at the bottom of a slope may not be.
Zoning rules also apply to walls and fences near property lines. Under the City’s zoning code section 17.70.060, walls in front and street-side setbacks are generally limited to 3 feet, with some allowances for wrought iron, and walls along side and rear lines can go up to 7 feet measured from the higher adjacent grade. The City’s Planning Division can answer site-specific questions. Non-retaining block walls follow the City’s separate garden wall standard.
Spacing terraces
As a rule of thumb, the space between two tiers should be at least twice the height of the lower wall. If tiers are closer than that, the upper wall pushes on the lower wall, and both need to be designed together as one taller structure. Wall system guidelines and, for taller sets, an engineer confirm the spacing. Our guide to terracing a sloped backyard in Corona walks through layout, drainage and planting.
Drainage for garden walls
Short walls fail for the same reason tall walls do: water. Planters get irrigated constantly, so the soil behind a garden wall is often wetter than the soil behind a structural wall on a slope. We put drain rock behind the wall, a perforated pipe or weep holes at the base, and a filter fabric where needed to keep soil out of the rock. For raised planters next to the house, we keep soil and water away from stucco and weep screeds so you do not create a moisture problem.
Design ideas that work in Corona
- A curved segmental wall that levels a lawn and doubles as a seat wall.
- Two or three low terraces planted with lavender, rosemary, salvia and other drought-tolerant plants.
- Raised vegetable beds along a sunny side yard, with a cap wide enough to sit on.
- Stucco planters that match the house color, with low-voltage lighting under the cap.
Owners in the older neighborhoods around the Circle City often want garden walls that match original brick or stucco, while families in Dos Lagos, near The Shops at Dos Lagos, often need walls that fit an HOA palette.
Caps, lighting and finishing touches
Small details make a garden wall feel finished. A cap that overhangs the face by an inch or so casts a clean shadow line and sheds water. Precast concrete, natural flagstone and bullnose block caps all work well, and a wide cap turns a planter edge into extra seating at a barbecue. Low-voltage lights tucked under the cap wash the wall face at night without glare. Where a wall meets a lawn, a mow strip of concrete or pavers keeps the string trimmer off the wall face. We plan these details with you before construction so conduit and sleeves go in at the right time.
Our process
- Design. We measure the yard, discuss how you want to use it and sketch wall locations and heights.
- Base. Each wall gets a compacted base or footing, set level and below grade.
- Build. Units or stones go up with drainage behind them; caps are set.
- Backfill and plant. Planting soil goes in above a drainage layer, ready for your plants.
Garden walls in nearby cities
Flat valley cities are where garden walls shine. On retaining walls in Chino, homeowners in The Preserve and older downtown neighborhoods often want raised planters and pool-yard walls. On retaining walls in Norco, garden walls often sit alongside arena and corral walls on larger lots. Each city sets its own permit rules, which we check first.
Estimates
Garden wall cost depends on length, height, material, caps and finish, drainage, and how far material must be carried. We provide a written estimate after we see the yard.
Frequently asked questions
Do short garden walls need a permit in Corona?
Garden retaining walls of 2 feet or less, measured from the top of the footing, are exempt unless they hold back a surcharge, while taller walls need a permit. A slope, patio or driveway above the wall counts as a surcharge. Zoning height limits near property lines still apply to all walls.
How far apart should terraced garden walls be?
As a rule of thumb, spacing between tiers should be at least twice the height of the lower wall, or the walls must be designed together as one structure; confirm this with the wall system’s guidelines or an engineer. Wider benches also give you more usable planting space.
Can a garden wall double as seating?
Yes, a seat wall about 18 to 20 inches tall with a wide cap is a popular way to retain a planter and add seating at the same time. Caps of precast concrete or stone make a comfortable seat, and lighting under the cap adds evening use.