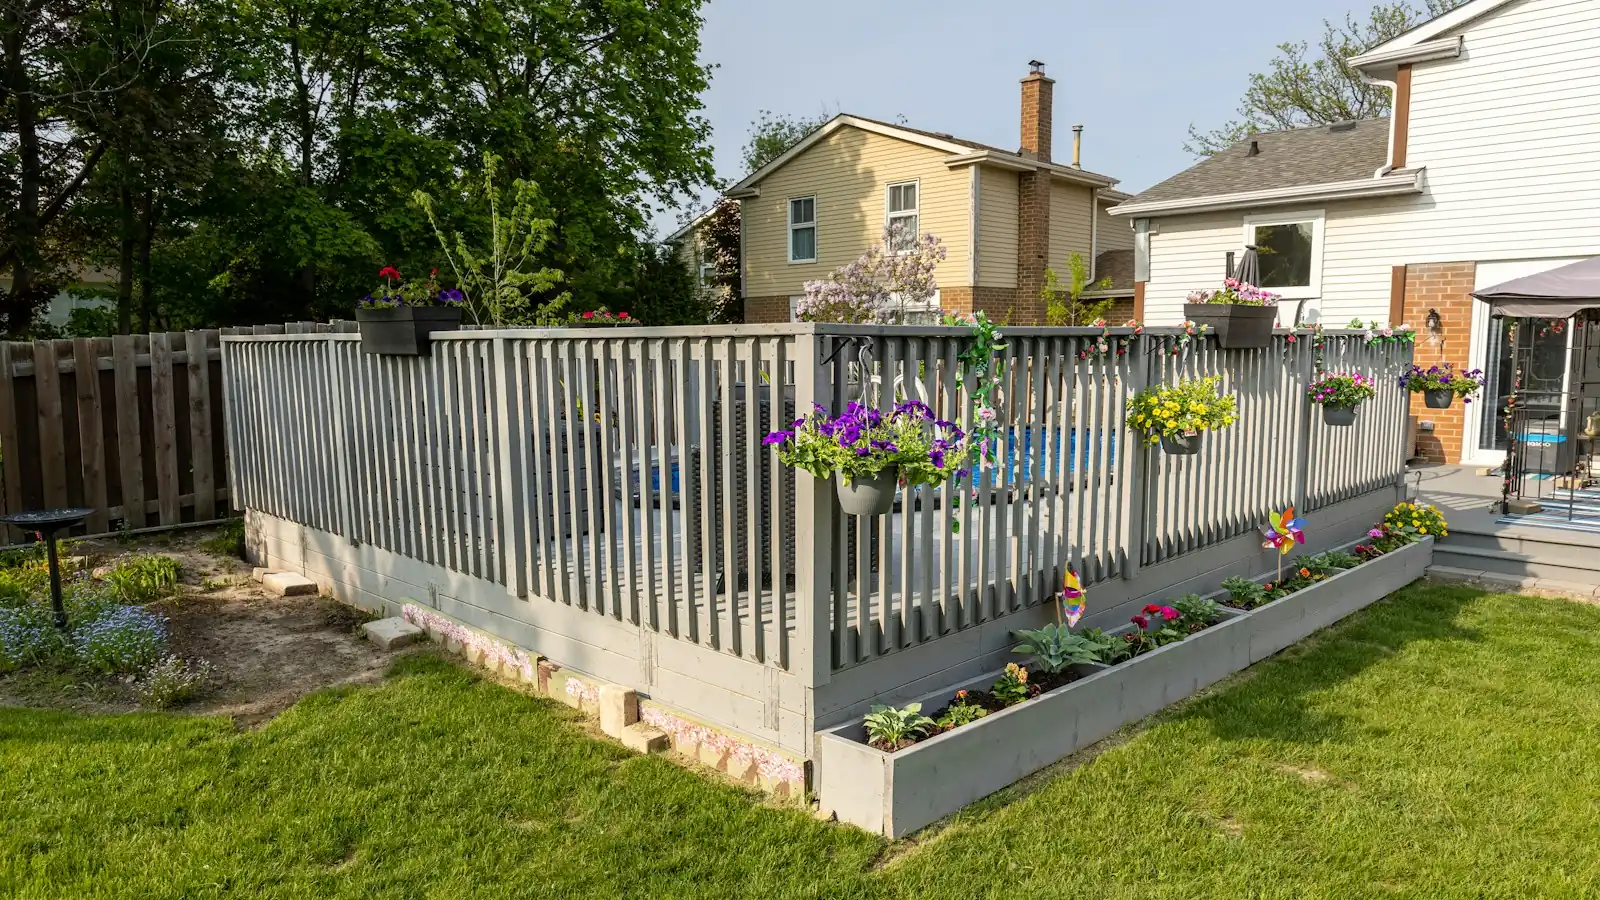
We build retaining walls in Eastvale, CA for newer tract homes, from low garden and planter walls to block walls between lots at different pad heights and combo walls with a block fence on top. Eastvale is mostly flat former dairy land built out in the 2000s, so the work here is about grade changes between pads, pool decks and drainage rather than tall hillside walls. Permits come from the City of Eastvale, so we check each project with Eastvale Building & Safety.
Retaining walls on flat Eastvale lots
You might not expect a flat city to need retaining walls, but Eastvale tracts were graded into pads that step up or down from one another, even when the change is only a foot or two. When a homeowner adds a pool, extends a patio or lowers a side yard, that small difference can need a wall. Common jobs include:
- Walls along a side or rear property line where your pad sits higher or lower than your neighbor’s.
- Low walls around a pool deck or a sunken patio.
- Raised planters and terraced beds in small backyards.
- Combo walls, with a block privacy fence built on top of a short retaining wall.
- Drainage fixes where water from one lot is collecting against a wall or a house.
Where we work in Eastvale
We work throughout Eastvale, including the neighborhoods off Limonite Avenue and Hamner Avenue near the Eastvale Gateway area, along Schleisman Road, Archibald Avenue and Harrison Avenue, and the homes around 65th Street near Harada Heritage Park. Lots near River Road sit above the Santa Ana River bottom and often have a slope at the rear, which is a different job from the flat interior tracts.
Many Eastvale families spend weekends at the Harada Heritage Park and Eastvale Community Park run by Jurupa Community Services District, and they want backyards that work as well as those parks do. A level lawn, a raised planter for vegetables, and a patio that drains properly go a long way.
Combo walls and privacy
Eastvale lots are close together, so privacy matters. When pads differ in height, the fence on top of a short retaining wall can feel too low on the high side or too tall on the low side. A combo wall solves that with a reinforced retaining section at the bottom and a block fence on top, all on one footing. Because the fence adds wind load and leverage, combo walls need careful design, and the rules for height and engineering vary by city. We confirm Eastvale’s requirements before designing one. Our article on building a block fence on a retaining wall explains how these walls work.
Garden and planter walls
Most Eastvale backyards are small and flat, which makes garden retaining walls a great way to add structure and usable space. A curved planter wall that doubles as seating, terraced beds against a back fence, or raised vegetable boxes along a side yard all fit well. For curves and textured looks, segmental block walls are a popular choice, and they install without grout.
Drainage between neighbors
On flat tracts, water has fewer places to go. Each lot was graded to drain to the street, and a new wall, patio or planter can easily block that path. We look at how your yard drains before we add anything, keep outlets pointed toward approved discharge points, and add area drains or pipe where needed so your project does not send water toward your house or your neighbor’s. This is often the most important part of an Eastvale wall job, and it is covered in detail on our retaining wall drainage page.
Soils and the old dairy ground
Much of Eastvale was dairy land before it was developed, and the soils are generally alluvial, with silts and sands. Graded pads include engineered fill. That is good ground for low walls, but it still needs proper compaction under footings and drainage behind walls. When we see soft or wet soil during excavation, we deal with it before pouring footings.
HOAs
Many Eastvale neighborhoods have HOAs with architectural guidelines for walls, colors and materials. We can help prepare drawings and material samples for your HOA submittal so approval does not slow down your project.
Permits in Eastvale
Eastvale became a city in 2010 and runs its own building and safety division. We confirm whether your wall needs a permit, what standard details apply and what inspections are required with Eastvale Building & Safety before work starts. General city information is on the City of Eastvale website.
Around Eastvale
Eastvale neighbors Norco to the south and Chino and Ontario to the west and north. If you are near the city edge, see retaining walls in Norco or retaining walls in Chino, or browse all of our service areas. Whether you are near the Eastvale Library on the Eleanor Roosevelt High School campus or closer to the river, we can schedule a visit.
Building in tight side yards
Eastvale lots are compact, and the only route to the backyard is often a narrow side yard with a gate. We plan for that: smaller equipment, block and drain rock moved in by wheelbarrow or compact track loader, and protection for your hardscape and landscaping along the way. We also schedule deliveries so materials do not block the street or the driveway longer than necessary, and we keep neighbors informed when work is near a shared wall.
Estimates
Eastvale wall pricing depends on height and length, material and finish, whether a fence goes on top, access through a side yard, drainage and any permit fees. Side-yard access is often tight on these lots, which affects equipment and labor. We give a written estimate after measuring the site.
Frequently asked questions
Do Eastvale homes really need retaining walls?
Often, yes. Even though Eastvale is mostly flat, tract pads step up and down from one another, and adding a pool, patio or planter can create a grade change that needs a wall. Walls between lots at different heights are common.
Who issues retaining wall permits in Eastvale?
The City of Eastvale issues permits through its Building & Safety division. Eastvale’s requirements are separate from Corona’s, so we confirm them for your specific wall before work starts.
Can you put a block fence on a retaining wall in Eastvale?
Usually, yes, as a combo wall built on one footing, but the design has to account for the extra wind load and leverage. We confirm Eastvale’s height and engineering rules first and design the wall to them.