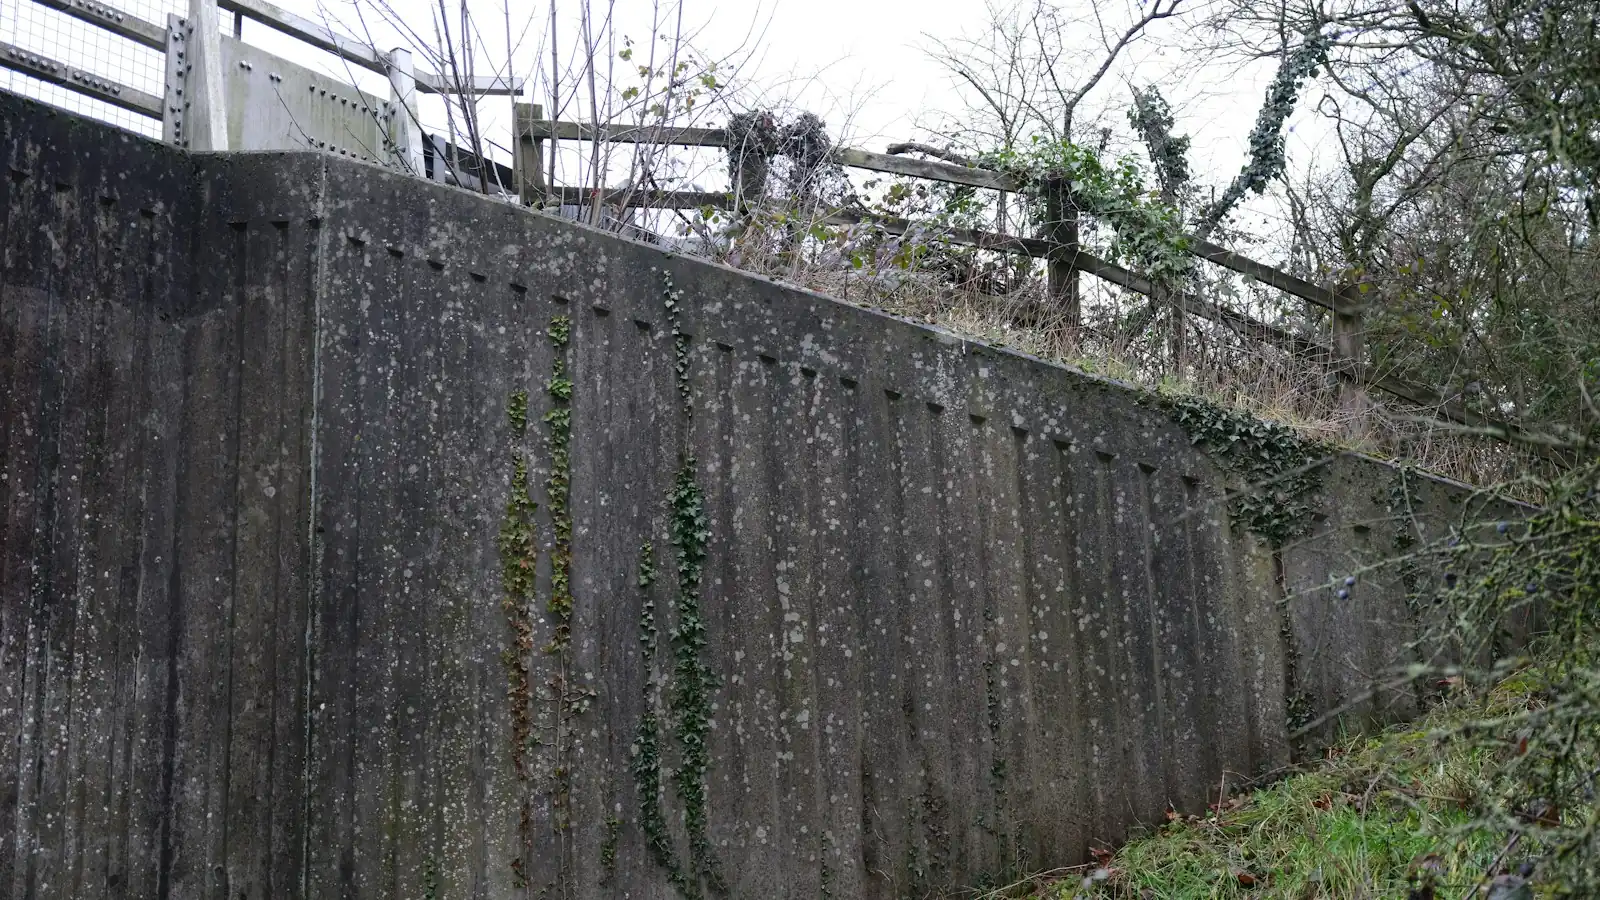
A poured concrete retaining wall is a cast-in-place wall of reinforced concrete, formed and poured on site on top of an engineered footing. In Corona it is the right choice for tall cuts, walls beside driveways or structures, and heavily surcharged slopes where an engineer calls for solid concrete. Because these walls usually exceed the City’s 5-foot-4-inch standard detail or carry extra load, they are built from plans by a registered civil engineer and need a City building permit.
Where poured concrete makes sense
Most backyard walls in Corona are reinforced block. Poured concrete earns its place in a smaller set of jobs where strength, thickness and stiffness matter more than anything else:
- Tall cuts into a hillside to create a pad, a sport court or a wider side yard.
- Driveway walls, where cars and trucks park or drive near the top of the wall.
- Walls next to structures, such as a garage, a pool shell or a house foundation, where loads come from the building above.
- Steep sloping backfill above the wall, common on view lots in South Corona and along the foothills.
- Board-formed or architectural walls where you want the concrete itself to be the finished look.
Engineering and the permit path
The City’s construction standards include a standard detail for block walls, but poured concrete walls are normally designed case by case. An engineer sizes the footing, the wall thickness, the steel and the drainage based on the height, the soil and the loads behind the wall. Often a soils report comes first, especially on hillside lots where clay pockets and weathered rock vary from one end of the lot to the other. The plans go to the Building Division for plan check, and inspections happen as the wall goes up. We will not pour a wall that needs engineering without that design in hand, and we are clear about it from the start. Our guide to retaining wall permits in Corona explains the 2-foot rule and what triggers engineering.
How a poured wall is built
- Excavation and shoring as needed. Tall cuts are opened in stages so the slope stays safe while we work.
- Footing. The engineer’s footing, often with a keyway, is excavated, steel is tied and the foundation inspection is called before concrete is placed.
- Wall steel and forms. Vertical and horizontal bars are tied to the engineer’s spacing, then forms are set and braced. Board forms are used if you want a wood-grain texture.
- Pour. Concrete is placed and consolidated so there are no voids around the steel. Waterproofing goes on the soil side where specified.
- Drainage. A perforated pipe in drain rock along the base, often with a drainage mat against the wall, carries water to a planned outlet.
- Cure, then backfill. Concrete gains its design strength over about 28 days, so heavy compaction against the wall waits for the engineer’s schedule.
Making concrete look good
Structural concrete does not have to look industrial. Board-formed texture, integral color, sandblast finishes, a smooth stucco skin or a stone veneer can all turn a tall wall into a feature that suits the house. On many HOA lots the finish has to match an approved palette, so we plan finishes before forms are built. A tall wall can also be stepped or broken up with planters at the top so it does not loom over the yard.
Concrete or block?
For walls that fit inside the City’s standard detail, reinforced block is usually simpler and less costly. Concrete gets the nod when height, load or a structural tie-in push past what block handles well, or when a monolithic architectural look is the goal. On steep or sliding slopes, a concrete wall is often one part of a larger plan that includes drainage and terracing, which is covered on our slope stabilization page.
Corona context
Corona’s hillside neighborhoods, from Sierra Del Oro to the lots climbing toward the Santa Ana Mountains in the Cleveland National Forest, are where most of our concrete wall work happens. Water moves fast off these hills in winter storms toward Temescal Wash, so every tall wall we build has a drainage path that keeps water from building up behind it and does not dump it onto the neighbor below. On older lots near Corona Heritage Park along Foothill Parkway we also see tall walls that need to be replaced rather than patched.
Concrete walls in nearby hill cities
The same approach applies across the line in Orange County. For retaining walls in Anaheim Hills and retaining walls in Yorba Linda, canyon lots, landslide history and fire rebuilds make engineered concrete walls common. Those cities have their own building divisions and requirements, and we work through them for each project.
What drives the cost
Concrete wall cost depends on height and length, footing size, steel quantity, forming and finish, pump access, excavation and haul-off, waterproofing and drainage, plus engineering, soils and permit fees. Because so much depends on the engineered design, we give a written estimate after we have measured the site and, where needed, reviewed the plans.
Frequently asked questions
When should I choose poured concrete over block?
Poured concrete is a good fit for tall cuts, walls next to driveways or structures, and other heavily loaded walls where an engineer specifies cast-in-place reinforced concrete. For shorter walls that fit the City’s standard detail, reinforced block is usually simpler. We help you weigh height, load, access and the look you want before choosing.
How long does a new concrete wall take to cure?
Concrete reaches its design strength over about 28 days, so heavy loads and backfill compaction against a new wall should wait until the engineer’s schedule allows. Forms can usually come off within days, and light work can continue, but the full structural load waits. Planning the schedule around curing avoids cracking a new wall.
Can a concrete retaining wall look decorative?
Yes. Board-formed texture, integral color, stucco or stone veneer can make a structural concrete wall look like a finished feature. The finish is chosen before forms are built, because board forms and color are part of the pour. On HOA lots we match the finish to the approved palette.