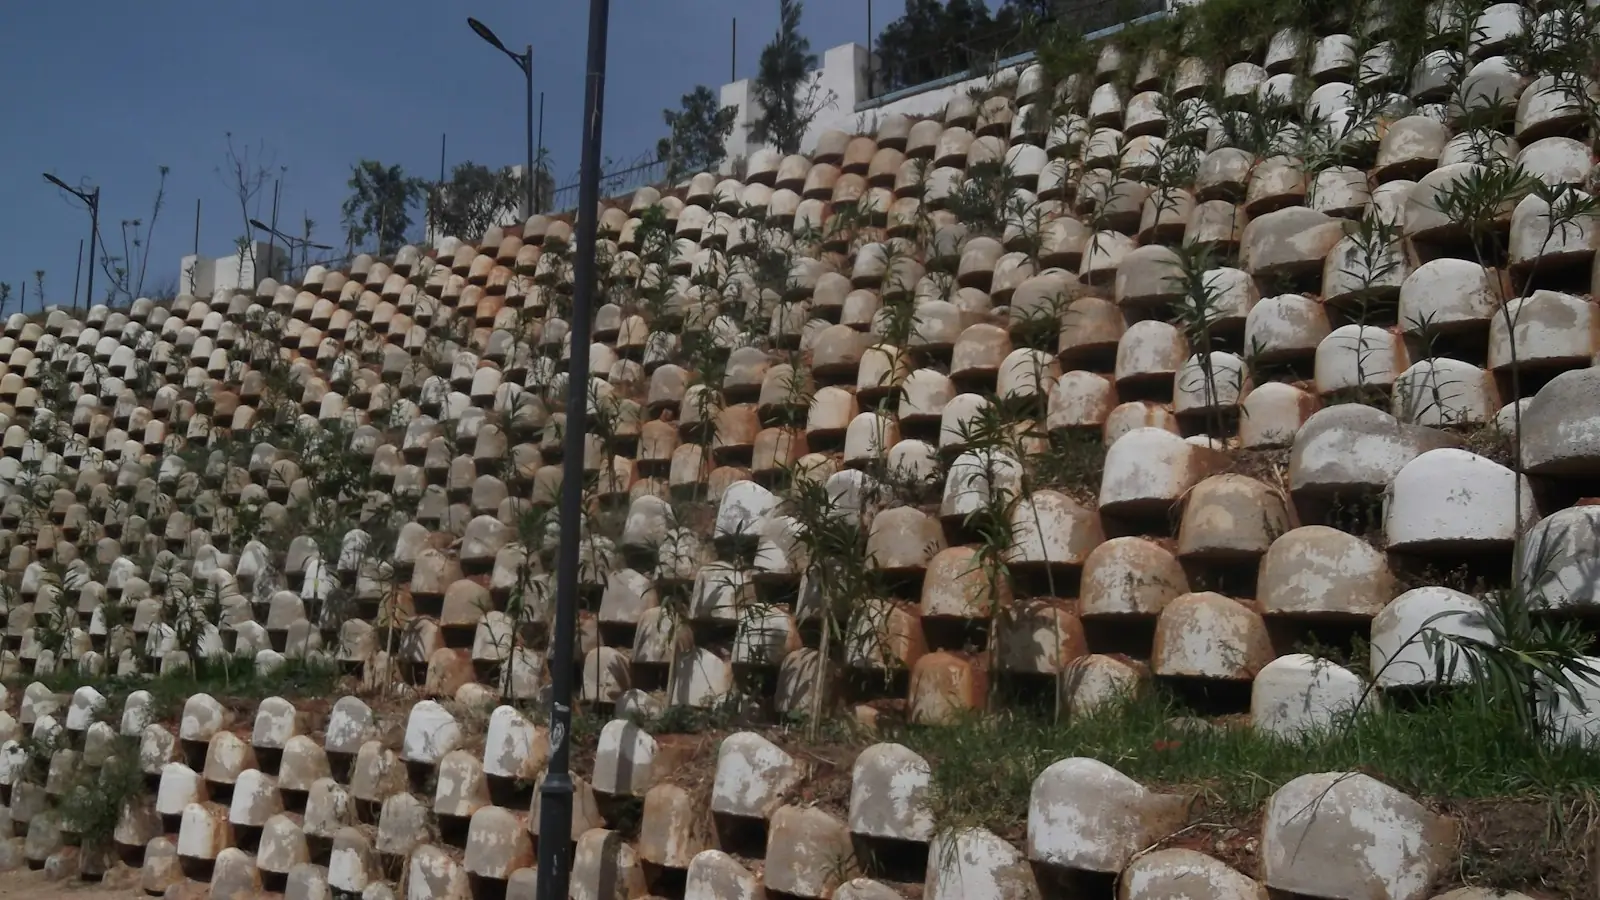
A segmental retaining wall is built from interlocking concrete blocks that are dry-stacked without mortar or grout and held in place by their own weight, a setback between courses and, on taller walls, layers of geogrid in the soil behind them. Systems from makers such as Allan Block and Belgard are a strong choice in Corona for curved walls, garden terraces and backyards where a softer, textured look matters. The City’s 2-foot permit rule still applies, so a segmental wall over 2 feet from the top of its footing, or one holding back a surcharge, needs a permit.
How a segmental wall works
Instead of steel and grout, a segmental retaining wall (often called an SRW) relies on mass, friction and geometry. Each block locks into the course below with a lip or pins and steps back slightly, so the wall leans into the hill. For short walls that is enough. For taller walls, or walls with a slope, driveway or patio above them, sheets of geogrid are laid between courses and run back into the compacted backfill. The grid ties the soil and the wall face together into one heavy block of reinforced earth, which is what actually holds the hill.
That means the soil behind the wall is part of the structure. It has to be placed in thin lifts and compacted, not just pushed in with a loader. It also means drainage is critical: a column of clean drain rock directly behind the blocks, a perforated pipe at the base and a way for that pipe to reach daylight.
When segmental beats CMU block
We build both, and we recommend whichever suits your lot. Segmental tends to win when:
- The wall curves around a lawn, a fire pit or a tree, because the units can follow a radius without cutting and forming.
- You want a split-rock or tumbled texture and earthy colors without adding veneer later.
- The wall is part of a set of garden terraces where each tier is modest in height.
- Access is limited and you would rather avoid a concrete pump and a grout truck.
Reinforced CMU block retaining walls usually win when the wall is tight to a property line with no room for geogrid behind it, when a block fence will sit on top, or when the wall must carry a heavy load close to its face. On many Corona lots the space behind the wall is the deciding factor, because geogrid often needs to extend back a distance comparable to the wall height.
Systems and design guidance
We work with established segmental systems and follow the manufacturer’s published design charts and installation details. Allan Block and Belgard both publish technical guidance on base preparation, setback, geogrid spacing and drainage. When a wall goes beyond what the charts cover, or the City requires plans, the design comes from a registered civil engineer and we build to it.
Our installation steps
- Layout and grading plan. We stake the wall line, set the top-of-wall heights and decide where water will go.
- Base trench. We excavate below grade, compact the subgrade and place a compacted gravel leveling pad. The first course is buried and set dead level, because every course above it follows that line.
- Drainage. A perforated pipe goes at the back of the base, wrapped where needed, with outlets planned to daylight or a drain line.
- Courses, rock and grid. Each course is set, the cores and the zone behind the wall are filled with clean drain rock, and geogrid is rolled out at the specified courses and tensioned before backfill.
- Compaction. Backfill goes in short lifts and is compacted with plate compactors, keeping heavy equipment back from the wall face.
- Caps and finish grade. Caps are glued down, and the finished grade above the wall is shaped to carry surface water away from the wall rather than over it.
Segmental walls on Corona slopes
Hillside tracts such as Eagle Glen, near Eagle Glen Park, and the communities around Dos Lagos have plenty of rear slopes where homeowners want terraces rather than one tall wall. Segmental units are well suited to that, especially when paired with planting that holds the slope between tiers. If you are thinking about turning a steep yard into usable levels, our guide to terracing a sloped backyard in Corona covers spacing between tiers, drainage and permits. For lower beds and planters, see our page on garden retaining walls.
Soil matters too. Corona lots range from sandy alluvium on the valley floor near Temescal Wash to clay pockets and weathered rock on hillside lots. Clay holds water and swells, which is hard on any wall, so we pay attention to what the backfill really is and replace poor material with clean, fast-draining aggregate where it counts.
Neighboring cities
Segmental walls are popular in the newer, flatter tracts nearby. For retaining walls in Eastvale we mostly build low walls between pads at different heights and around pool decks. On retaining walls in Chino Hills the slopes are steeper and segmental walls are often part of engineered terrace systems. We check each city’s building department rules before we price the job.
What affects the price
Segmental pricing depends on wall height and length, the block system and finish, how much geogrid is required, how far drain rock and block have to be carried, and whether old soil has to be hauled away. Engineering and permit fees apply when the wall is over the City’s threshold. We give a written, itemized estimate after measuring the site so you can compare options side by side.
Frequently asked questions
What is a segmental retaining wall?
It is a wall of interlocking dry-stacked concrete blocks, from makers such as Allan Block or Belgard, that stays in place through its own weight and, on taller walls, layers of geogrid in the soil behind it. No mortar or grout is used. The blocks step back as they rise, so the wall leans into the slope it holds.
When is a segmental wall a better choice than CMU block?
It suits curved walls, garden terraces and areas where a softer, textured look matters and a poured footing or grout is not wanted. It needs room behind the wall for drain rock and, on taller walls, geogrid. Where a wall sits tight to a property line or carries a block fence, reinforced CMU block is usually the better fit.
Do segmental walls need geogrid?
Taller segmental walls, and walls with a slope or load above them, usually need geogrid layers that tie the block face into the compacted soil behind it. The manufacturer’s design charts or an engineer set the grid length and spacing. Short garden walls on level ground often do not need grid at all.
Does a segmental wall in Corona still need a permit?
Yes, the 2-foot rule applies no matter which material you choose, so a segmental wall over 2 feet tall, or one holding back a surcharge, needs a permit. Height is measured from the top of the footing. We confirm the permit path before we price the wall so there are no surprises later.